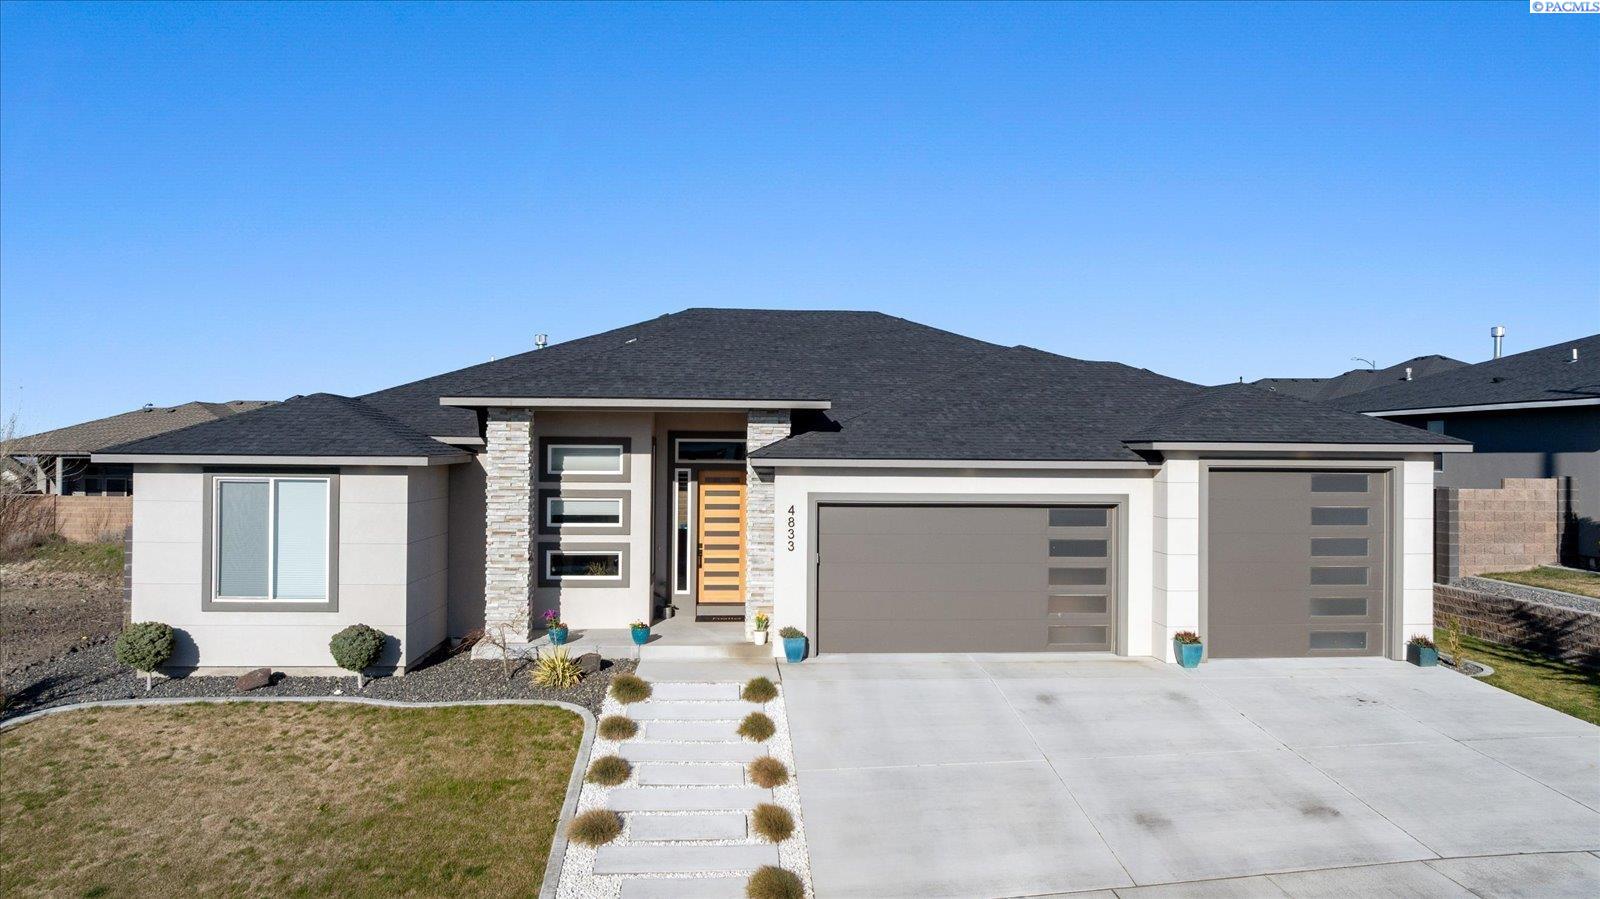
Description of 104318 E Nicole Dr, Kennewick, WA 99338
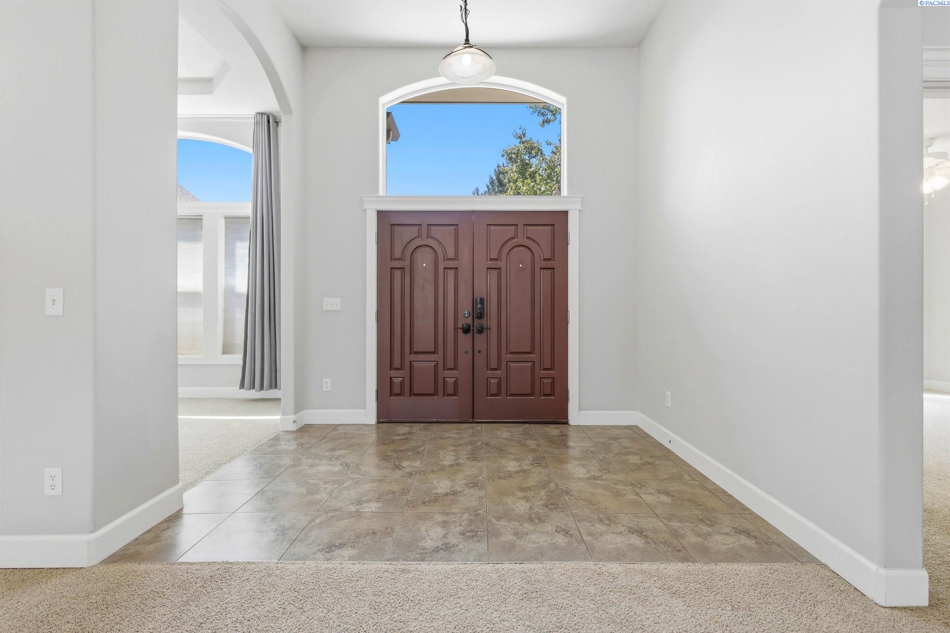
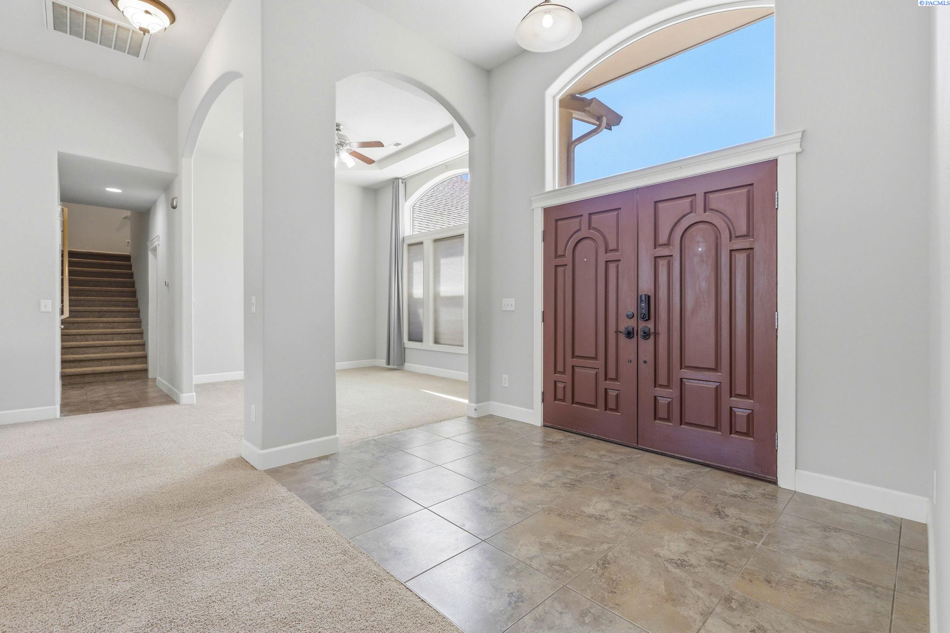
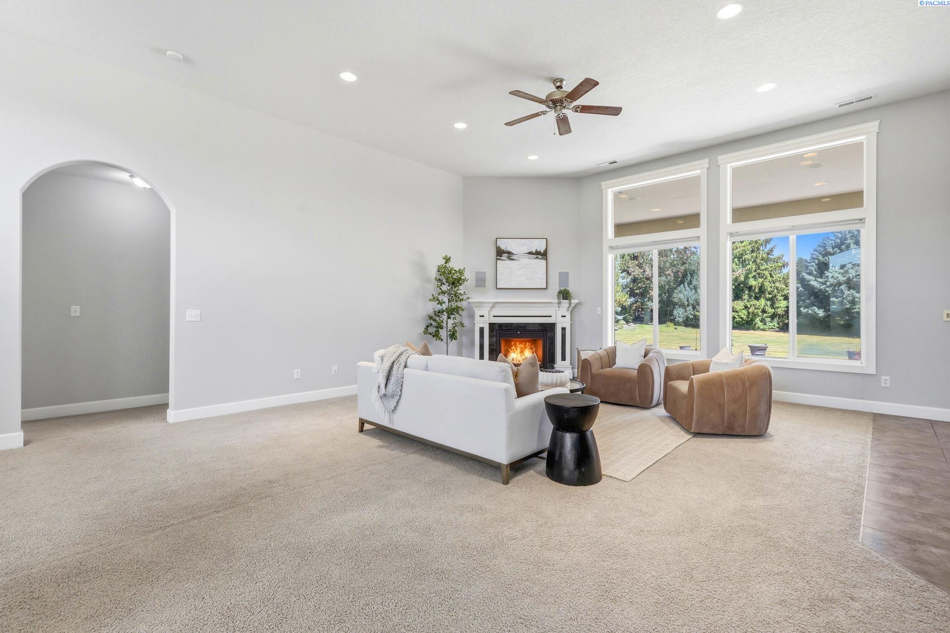
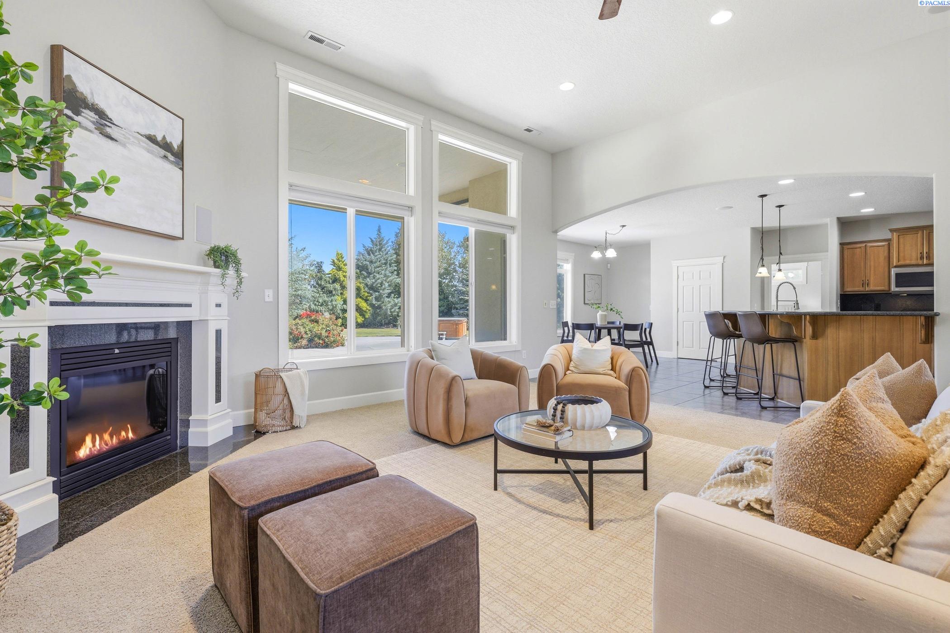
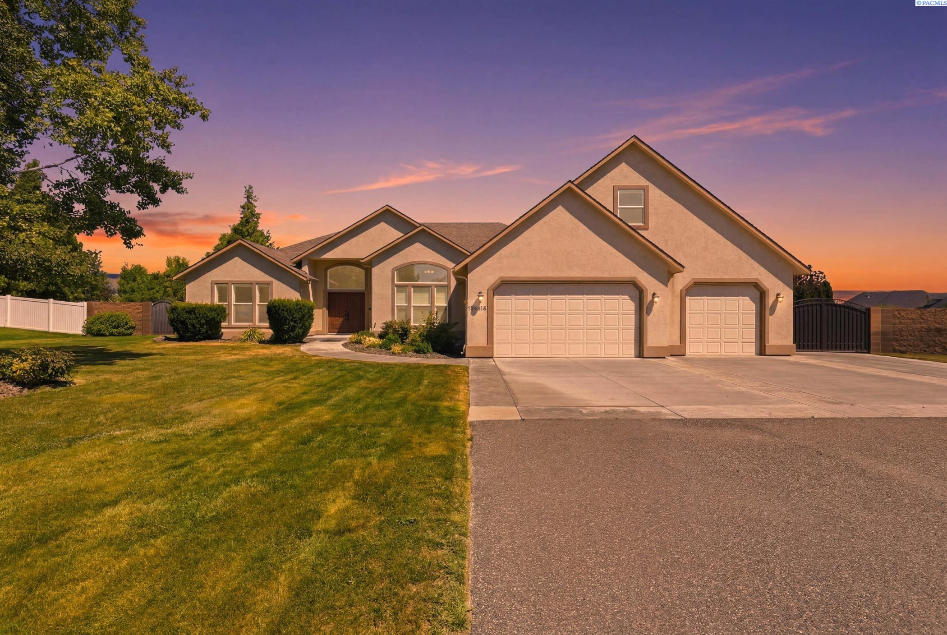
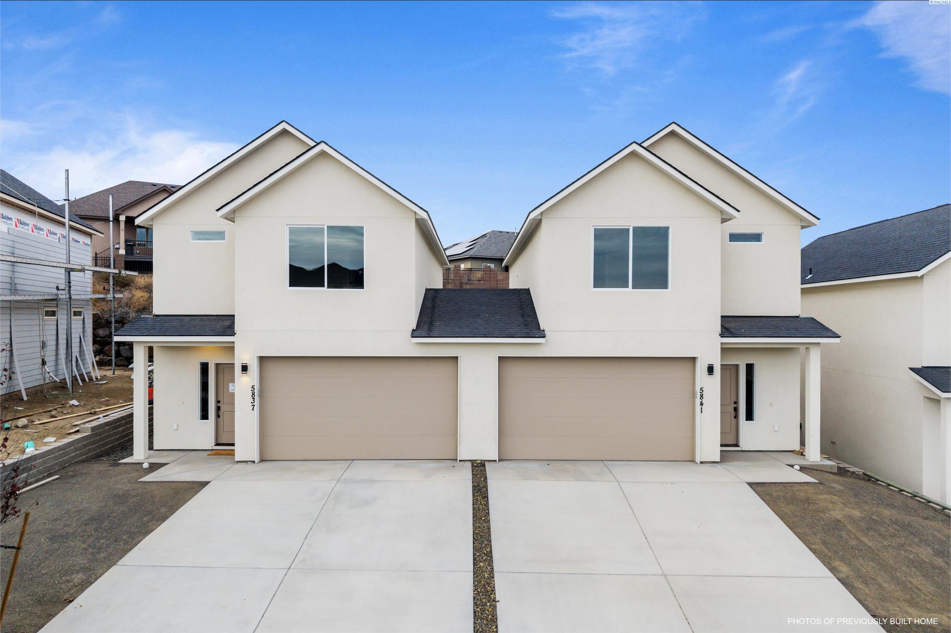
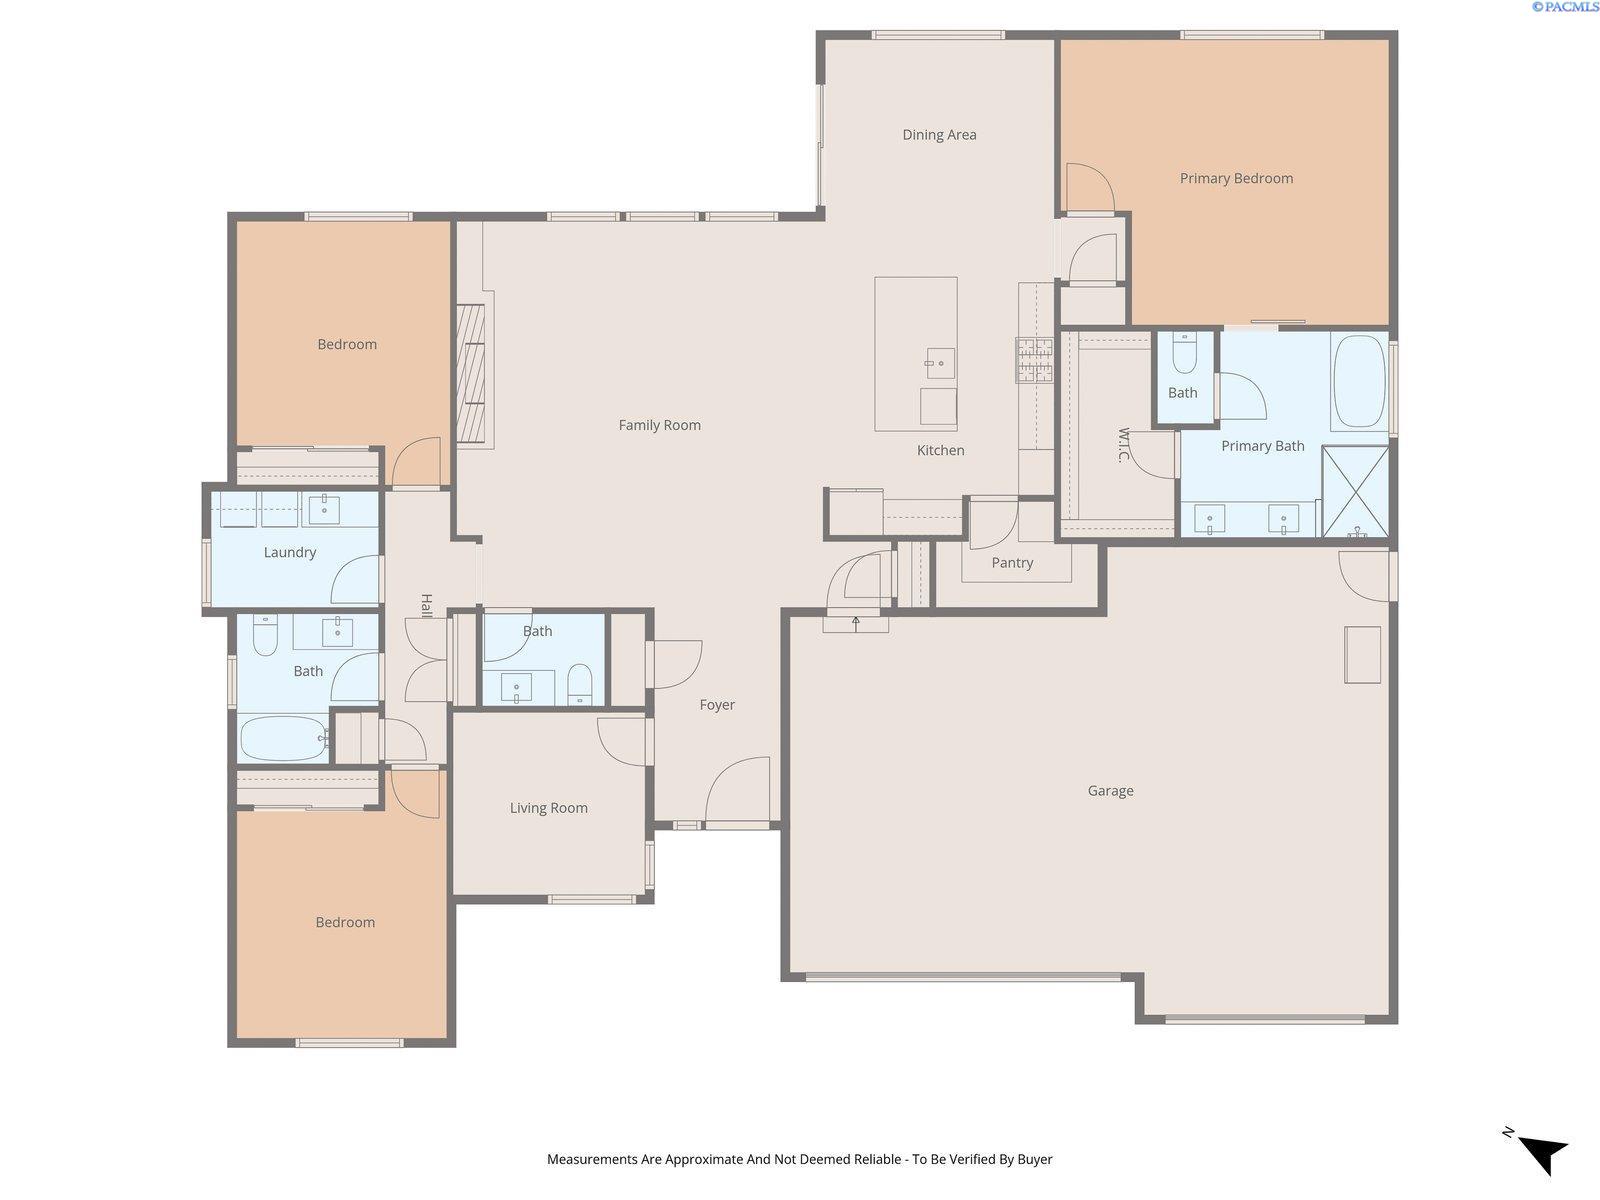
Listing details for 104318 E Nicole Dr, Kennewick, WA 99338 : MLS# 294496 Discover the perfect blend of space, comfort, and quality in this beautifully maintained custom home on a private 3/4-acre lot in a quiet, established neighborhood. Soaring ceilings, expansive windows, and an open-concept floor plan create bright, inviting spaces designed for everyday living and entertaining. The manicured landscaping, impressive curb appeal, oversized driveway, and expansive three-car garage offer abundant room for vehicles, hobbies, storage, or a workshop. Gated side access adds flexibility for recreational vehicles, trailers, or future possibilities. Inside, the light-filled great room showcases dramatic floor-to-ceiling windows overlooking the backyard and a beautiful fireplace that anchors the open living area. The spacious kitchen features extensive wood cabinetry, granite countertops, stainless steel appliances, a gas range, breakfast bar seating, generous workspace, and abundant storage. The adjoining dining area offers peaceful backyard views and easy access to the covered patio for seamless indoor-outdoor living. The primary suite is a private retreat with patio access, a tray ceiling, oversized walk-in closet, dual vanities, a jetted soaking tub, and separate shower. Four additional bedrooms provide flexibility for family, guests, or home office needs, while the upstairs bonus room with a private bath is ideal as a media room, game room, guest suite, fitness area, or multi-generational living space. Outside, enjoy a beautifully landscaped park-like backyard surrounded by mature trees. The expansive covered patio overlooks the private 3/4-acre setting with room for entertaining, gardening, outdoor games, or even a future pool. A hot tub completes this peaceful outdoor retreat. Offering quality construction, spacious living areas, an oversized garage, and an exceptional outdoor setting, this home delivers the privacy, versatility, and room today's buyers have been searching for.