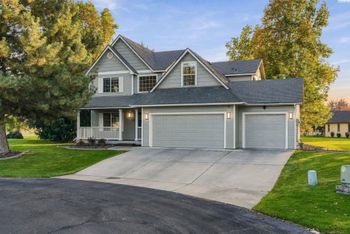
Description of 8814 Dean Dr, Pasco, WA 99301
Listing details for 8814 Dean Dr, Pasco, WA 99301 : The Carnegie Plan, one of Alderbrook's most popular floorplans features 5 spacious bedrooms, a main-level primary suite, and a flexible main level office that can serve as the fifth bedroom, this home offers room for everyone. The open-concept great room connects to the kitchen for family gatherings and entertaining, The kitchen is impressive, featuring quartz countertops, a full tile backsplash, stainless-steel appliances, and a double-island layout that offers great workspace & storage . Hand scraped-style laminate flooring flows throughout the kitchen, nook, entry, hallways, and great room, while a modern electric fireplace adds warmth and style . The spacious main-level primary suite, offers a walk in closet and The en-suite bathroom features quartz countertops, elegant tile flooring, and a large walk-in tiled shower Upstairs, additional bedrooms and a second family room create the perfect separation of space. Great dedicated hangout for the kids and or adults, this additional living area makes it easy for everyone to enjoy their own space while staying connected. A Lg covered patio and full landscaping, plus a spacious three-car garage to accommodate your vehicles and or hobbies, Conveniently located near schools, shopping, and easy freeway access off Rd 100 . Don't forget to ask about our builder incentives on this home . If your Looking for a home that's uniquely yours? Alderbrook Homes offers dozens of desirable floor plans, along with the opportunity to customize your plan and select the features and finishes that reflect your personal style. Explore Alderbrook's spacious ½- to ¾-acre view homesites in Benton City, along with homesites in South Richland, West Richland, and West Pasco. Alderbrook also offers build-on-your-own-lot opportunities throughout the Tri-Cities and surrounding areas.